<-- style PDP --> 95 Boardwalk Drive, Toronto - Detached for sale for $2,795,000
  • sold
  • leased

95 Boardwalk Drive

Toronto, Ontario, M4L 3X9 - The Beaches

$2,795,000$000000

  • Neighbourhood

    The Beaches

  • Major Intersection

    Queen and Woodbine

  • Listed Since: 66 day(s)

  • Last update: 23 day(s) ago

Overview

  • Property Type

    Detached, 3-Storey

  • Bedrooms

    3 + 1

  • Bathrooms

    4

  • Basement

    Finished

  • Kitchen

    1

  • Total Parking

    2 Detached Garage

  • Lot Size

    23.35x105.2 (Feet)

  • Taxes

    $11,724.51 (2026)

  • Type

    Freehold

Property Description

Property description for 95 Boardwalk Drive, Toronto

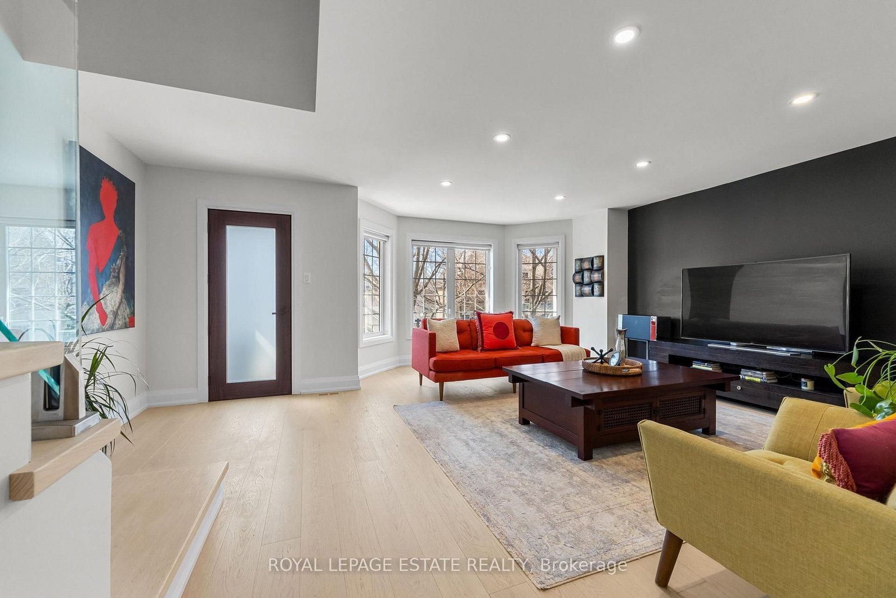
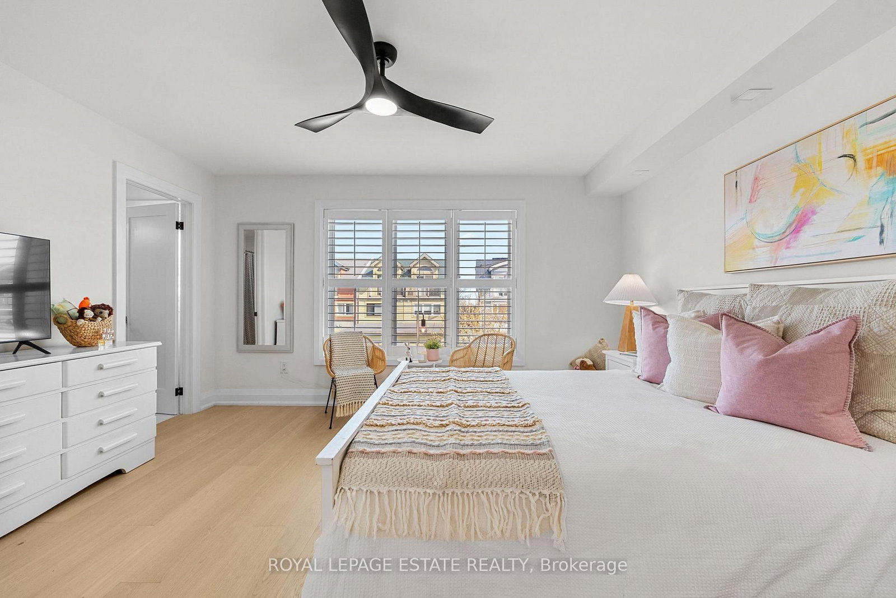
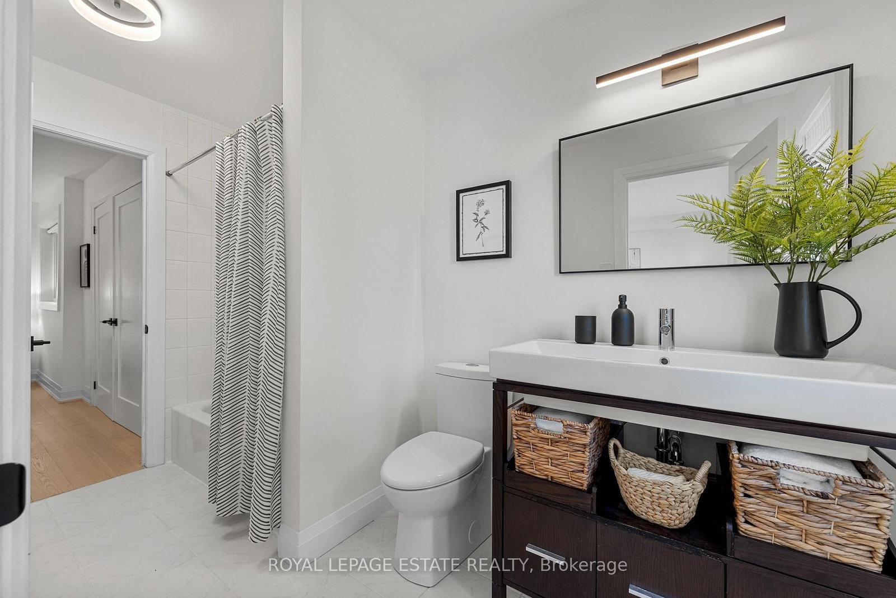
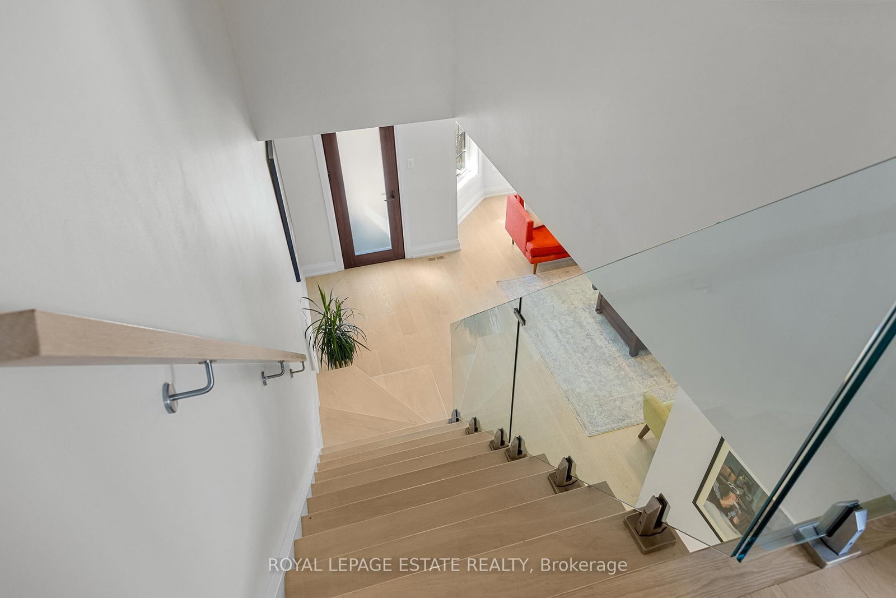
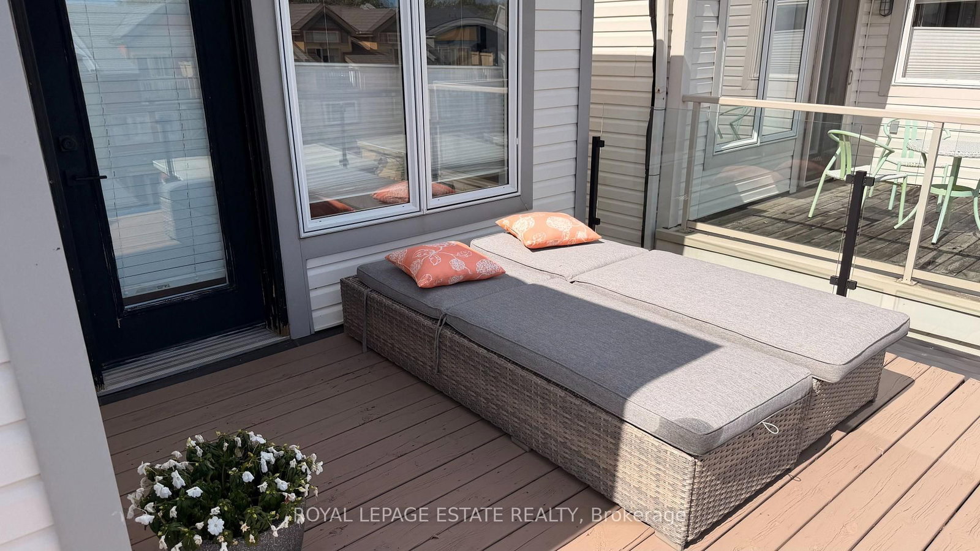
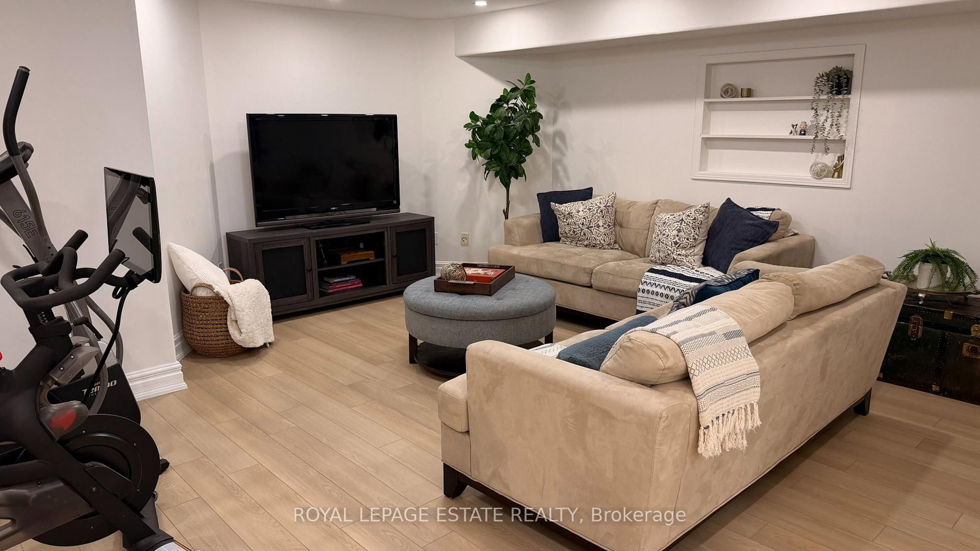
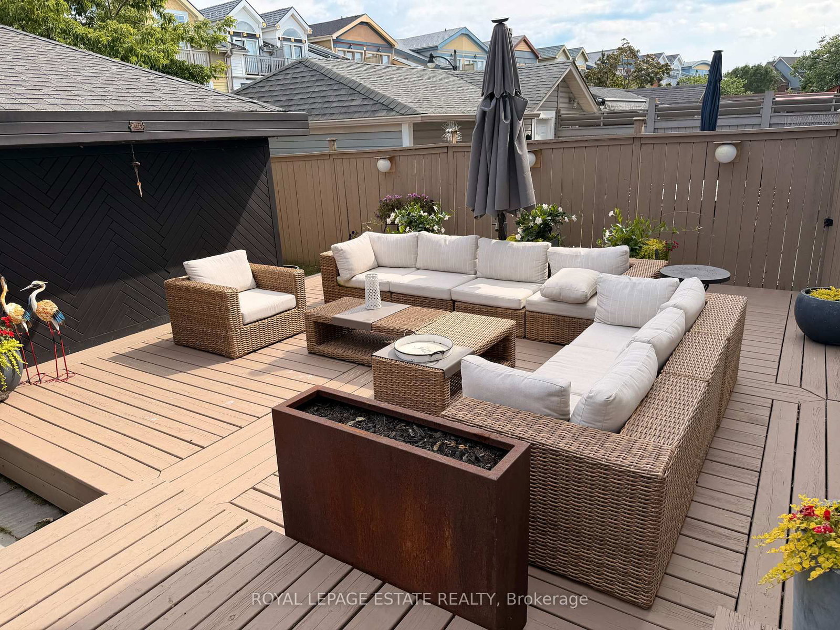
Located in a very special area of the beach, this established neighbourhood is steps to the beach, Woodbine park, the Queen street shops, bars, restaurants, schools and the easiest access to downtown Toronto that the beach has to offer. Property highlights include: recently renovated with high end finishes providing a modern and elevated life style. Formal living and dinning rooms, a kitchen designed for both family living and anyone who loves to prepare meals and entertain. A main floor family room and bonus media room on the second floor with a balcony. Stunning primary with spa bathroom, 2 (yes 2) walk-in closets, and a private balcony for those late night drinks or morning coffee.Two additional oversized bedrooms, joined by an Jack and Jill ensuite for the kids or guests. Finished basement with new flooring, a large recreation room, large 4th bedroom, washroom and tons of storage. Let's not forget the detached 2-car garage with convenient lane access. (This is key when you live in the Beach). Location Highlights: This area is less than 15 minutes to downtown Toronto, missing the Beach traffic along Queen Street. If you know, you know. Steps to the Queen Street shops, cafés, and restaurants. Across the street from Woodbine Beach and the Boardwalk.The neighbourhood has grown over the years providing tree lined streets, homes with beautiful gardens and wonderful caring neighbours.Family-friendly neighbourhood with nearby parks and excellent schools. A rare chance to own a well-appointed home in a prime Beaches location. Ideal for anyone wanting a more relaxed lifestyle just minutes from downtown Toronto,

Listed by ROYAL LEPAGE ESTATE REALTY

  • MLS #

    E13770620

  • Sq. Ft

    2000-2500

  • Sq. Ft. Source

    MLS

  • Lot Irregularities

    Y

  • Year Built

    16-30

  • Pool

    None

  • Drive

    Lane

  • Garage

    Detached, 2 spaces

  • Total Parking

    2

  • Family Room

    Y

  • Den

    Y

  • Exterior

    Vinyl Siding

  • Fireplace

    N

  • Roof

    Asphalt Shingle

  • Foundation

    Concrete

  • Elevator

    n/a

  • Water View

    n/a

  • Laundry Level

    Upper

  • Heat

    Forced Air

  • A/C

    Central Air

  • Water

    Municipal

  • Water Supply

    n/a

  • Sewers

    Sewers

  • Central Vac

    N

  • Living

    6.065 x 3.627 ft Main level

    hardwood floor, Bay Window, Pot Lights

  • Dining

    4.907 x 2.133 ft Main level

    hardwood floor, Pot Lights

  • Kitchen

    6.065 x 4.602 ft Main level

    hardwood floor, Centre Island, Stainless Steel Appl

  • Family

    6.065 x 2.926 ft Main level

    hardwood floor, O/Looks Garden

  • Media/Ent

    6.065 x 5.486 ft 2nd level

    hardwood floor, Bay Window, W/O To Deck

  • 2nd Br

    4.267 x 3.657 ft 2nd level

    hardwood floor, Semi Ensuite, O/Looks Garden

  • 3rd Br

    3.048 x 4.084 ft 2nd level

    hardwood floor, Semi Ensuite, Double Closet

  • Primary

    4.389 x 5.519 ft 3rd level

    hardwood floor, 5 Pc Ensuite, W/I Closet

  • Bathroom

    2.651 x 3.749 ft 3rd level

    Marble Floor, Heated Floor, 5 Pc Ensuite

  • Other

    4.419 x 4.084 ft 3rd level

    Large Window

  • Other

    2.865 x 1.798 ft 3rd level

    W/I Closet

  • Rec

    6.065 x 7.34 ft Lower level

    B/I Shelves, Pot Lights

  • 4th Br

    4.724 x 4.968 ft Lower level

    Above Grade Window, Pot Lights, Double Closet

  • MLS #

    E13770620

  • Sq. Ft

    2000-2500

  • Sq. Ft. Source

    MLS

  • Lot Irregularities

    Y

  • Year Built

    16-30

  • Pool

    None

  • Drive

    Lane

  • Garage

    Detached, 2 spaces

  • Total Parking

    2

  • Family Room

    Y

  • Den

    Y

  • Exterior

    Vinyl Siding

  • Fireplace

    N

  • Roof

    Asphalt Shingle

  • Foundation

    Concrete

  • Elevator

    n/a

  • Water View

    n/a

  • Laundry Level

    Upper

  • Heat

    Forced Air

  • A/C

    Central Air

  • Water

    Municipal

  • Water Supply

    n/a

  • Sewers

    Sewers

  • Central Vac

    N

  • Living

    6.065 x 3.627 ft Main level

    hardwood floor, Bay Window, Pot Lights

  • Dining

    4.907 x 2.133 ft Main level

    hardwood floor, Pot Lights

  • Kitchen

    6.065 x 4.602 ft Main level

    hardwood floor, Centre Island, Stainless Steel Appl

  • Family

    6.065 x 2.926 ft Main level

    hardwood floor, O/Looks Garden

  • Media/Ent

    6.065 x 5.486 ft 2nd level

    hardwood floor, Bay Window, W/O To Deck

  • 2nd Br

    4.267 x 3.657 ft 2nd level

    hardwood floor, Semi Ensuite, O/Looks Garden

  • 3rd Br

    3.048 x 4.084 ft 2nd level

    hardwood floor, Semi Ensuite, Double Closet

  • Primary

    4.389 x 5.519 ft 3rd level

    hardwood floor, 5 Pc Ensuite, W/I Closet

  • Bathroom

    2.651 x 3.749 ft 3rd level

    Marble Floor, Heated Floor, 5 Pc Ensuite

  • Other

    4.419 x 4.084 ft 3rd level

    Large Window

  • Other

    2.865 x 1.798 ft 3rd level

    W/I Closet

  • Rec

    6.065 x 7.34 ft Lower level

    B/I Shelves, Pot Lights

  • 4th Br

    4.724 x 4.968 ft Lower level

    Above Grade Window, Pot Lights, Double Closet

Thinking of Selling?

Find Out Your Home’s Value in Today’s Market!

No Email or Signup is required to view your home estimate.

estimate your home value

Contact Manoj Kukreja

Sales Representative,
Century 21 People’s Choice Realty Inc.,
Brokerage
(647) 576 - 2100

Manoj profile avatar

Property History

Property history for 95 Boardwalk Drive, Toronto

This property has been sold 2 times before. Create your free account to explore sold prices, detailed property history, and more insider data.

Sign In / Register

Estimated price

Date
Price
Change
2026-09-11
$2,902,402
-0.11%

Inventory Graph

10 9 8 7 6 5 4 3 2 1 0 3 Months of inventory SELLER'S Market BALANCED Market BUYER'S Market

Mortgage Calculator

This data is for informational purposes only.

Mortgage Payment per month

Principal Amount

Interest

Total Payable

Amortization

Amortization

Closing Cost Calculator

This data is for informational purposes only.

Closing Cost Total for this property

Total Cash flow for purchasing this property

Down Payment(%)*
Additional information

Provincial Land Transfer Tax

Ontario Land Transfer Tax Rebate

Toronto Land Transfer Tax

Toronto Land Transfer Tax Rebate

PST on CMHC Insurance Premium

Lawyer Fees

$2,825

Government Registration Fee's

$164

Title Insurance

Closing Cost Total

Total Cash flow for purchasing this property

Provincial Land Transfer Tax

Ontario Land Transfer Tax Rebate

Toronto Land Transfer Tax

Toronto Land Transfer Tax Rebate

PST on CMHC Insurance Premium

Lawyer Fees

$2,825

Government Registarion Fee's

$164

Title Insurance

Down Payment(%)*

* A down payment of less than 20% is permitted only for first-time home buyers purchasing their principal residence. The minimum down payment required is 5% for the portion of the purchase price up to $500,000, and 10% for the portion between $500,000 and $1,500,000. For properties priced over $1,500,000, a minimum down payment of 20% is required.

Thinking of Selling?

Find Out Your Home’s Value in Today’s Market!

No Email or Signup is required to view your home estimate.

estimate your home value

Contact Manoj Kukreja

Sales Representative, Century 21 People’s Choice Realty Inc., Brokerage
(647) 576 - 2100

Manoj profile avatar

Recent Sold Listings in The Beaches, Toronto

Popular Cities